
A Guide to Built-In Wardrobe Ideas for Stylish Storage

Updated: Sep 23
When it comes to transforming a bedroom, few upgrades make as much of an impact as a well-designed fitted wardrobe. Whether you are working with a compact room or a generous master bedroom, the right storage solution can completely change how a space looks and feels. With the right built-in wardrobe ideas, you can create a bedroom that is both beautifully styled and genuinely practical.
With over 30 years of experience designing and installing bespoke fitted furniture across Glasgow and beyond, MDC The Mirror Door Company have helped hundreds of homeowners find storage solutions that work for their space, their style, and their everyday lives. In this guide, we will walk you through the options available, the trends shaping modern bedroom design, and how a truly custom approach can make all the difference.
Why Fitted Wardrobes Outperform Freestanding Furniture
There is a reason so many homeowners make the switch from freestanding to fitted. Unlike off-the-shelf wardrobes, built-in designs are created specifically for your room. Every measurement, every internal fitting, every finish is chosen with your space in mind. That means no wasted gaps, no awkward corners, and no compromises on storage capacity.
Fitted wardrobes also create a far cleaner aesthetic. Because they sit flush with the walls and ceiling, they give the impression of a more considered, finished room. For anyone looking to improve their bedroom storage ideas without sacrificing the look of their space, fitted furniture is consistently the most effective route.
Making the Most of Awkward Spaces
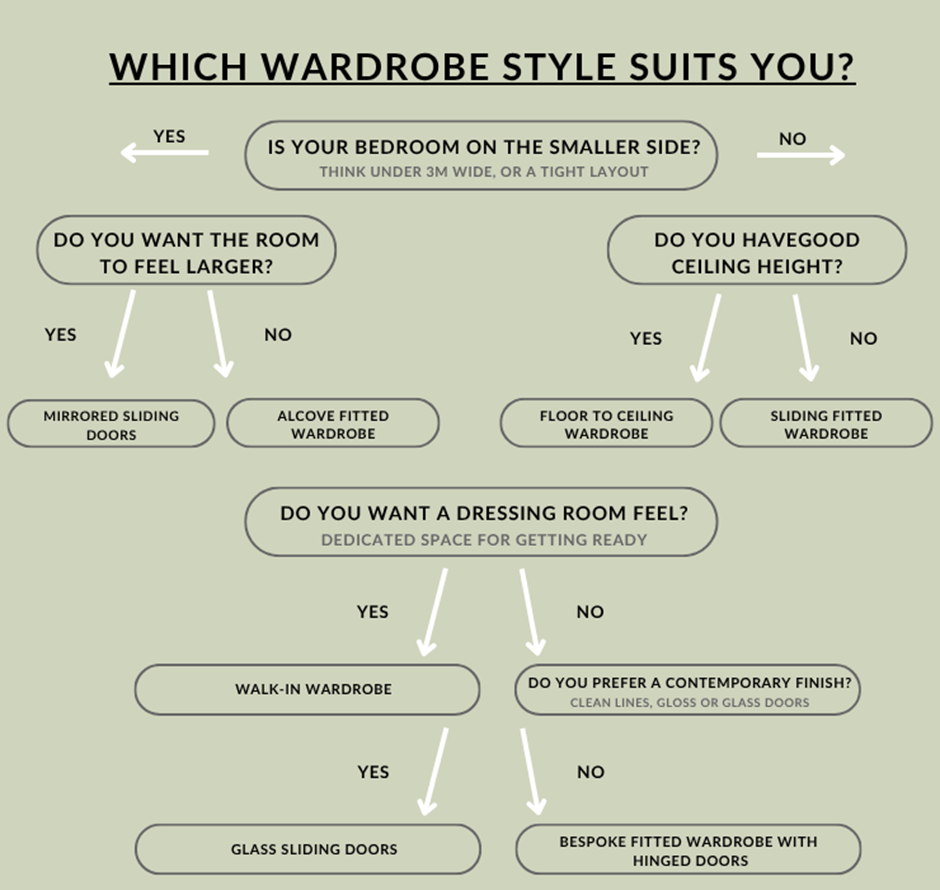
One of the greatest advantages of going bespoke is the ability to work with the quirks of your room rather than against them. Alcoves, chimney breasts, sloping ceilings, and irregular wall layouts can all be incorporated into a custom design, turning previously wasted areas into genuinely useful storage. A well-placed alcove wardrobe, for example, can provide a surprising amount of hanging and shelving space without encroaching on the rest of the room.
This is particularly relevant in older Glasgow properties, where room shapes are rarely uniform. Our team works closely with every client to assess their space and develop a design that treats every inch as an opportunity.
Sliding Doors: Style and Practicality Combined
If you are exploring built-in wardrobe ideas, sliding doors are well worth serious consideration. Unlike hinged doors, which require clearance space to open fully, sliding doors operate on a track system and sit neatly in front of the wardrobe frame. This makes them an excellent choice for rooms where floor space is at a premium.
Beyond the practical benefits, sliding doors bring a sleek, contemporary feel to a bedroom. They are available in a wide range of finishes, including wood grain, gloss, matt, and, of course, mirrored glass, which remains one of our most popular choices at MDC. Whether you are after a minimalist modern look or something with a little more warmth and texture, there is a sliding door option to suit every interior style. View our sliding doors to see the full range of finishes available.
The Enduring Appeal of Mirrored Doors
Mirrored wardrobe doors serve a dual purpose that very few other design choices can match. On a practical level, they eliminate the need for a separate full-length mirror in the room. On a design level, they reflect natural light and create a sense of depth, making even a smaller bedroom feel noticeably more open and airy.
Tempered glass mirrored doors, like those we manufacture in our Cumbernauld factory, are also far more robust than they might appear. Built to withstand daily use, they maintain their quality and appearance for years, making them one of the most durable and stylish additions you can make to a bedroom.
Floor-to-Ceiling Storage: Going the Full Height
One of the most overlooked bedroom storage ideas is simply making full use of vertical space. Standard wardrobes often leave a gap between the top of the unit and the ceiling, a space that collects dust and does nothing for the look of the room. Floor-to-ceiling fitted wardrobes eliminate that gap entirely, creating a wall of storage that feels intentional and architecturally considered.
The additional height also provides meaningful extra storage capacity. Upper sections can house seasonal items, extra bedding, or anything you do not need to access daily, while lower sections remain practical for everyday use. It is a simple design choice that has a significant impact on both storage volume and the overall feel of the room.
Choosing the Right Internal Layout
The exterior of a wardrobe is only part of the picture. The internal layout is where a truly bespoke design earns its value. Rather than accepting a standard configuration, a custom-built wardrobe allows you to specify exactly what you need inside, such as the number of hanging rails, the depth of shelving, whether you want drawers, pull-out shoe racks, tie and belt holders, or integrated lighting.
Getting the internal layout right means thinking carefully about the way you use your wardrobe day to day. Couples sharing a wardrobe, for instance, often benefit from clearly divided sections with different configurations on each side. Someone with a larger collection of shirts might prioritise more hanging space over shelving. These are the kinds of conversations we have with every client as part of our free design consultation process.
Walk-In Wardrobe Design: A Touch of Luxury at Home
For those with a little more space to work with, walk-in wardrobe design opens up a whole new level of possibilities. A walk-in wardrobe is no longer just the domain of luxury show homes. With the right layout and a considered approach to the available space, it is achievable in many standard bedrooms and particularly in homes with larger master suites.
The key to a successful walk-in wardrobe design is treating the space as a fully functional room in its own right. That means planning carefully for lighting, which is essential for being able to see colours and textures clearly. It also means considering a central island unit for folded items and accessories, full-height shelving along the walls, and dedicated hanging sections at different heights for long garments, jackets, and folded shirts.
Current Trends in Walk-In and Built-In Wardrobe Design
Modern wardrobe design has moved firmly towards clean lines, integrated lighting, and a palette of neutral tones. Soft greys, warm whites, and deep navy or charcoal finishes are particularly popular at the moment, often combined with brushed brass or matte black hardware for a contemporary edge. Integrated LED lighting, both inside the wardrobe and as a strip along the top or base of the unit, adds a premium feel without a significant increase in cost.
There is also a growing interest in mixed-material designs, combining mirrored glass panels with painted or wood-effect doors for a wardrobe that becomes a genuine design feature rather than simply a storage unit. At MDC, our design team can help you explore all of these options and find the combination that suits your home and your taste.
Bespoke Fitted Furniture: The MDC Difference
There is a significant difference between a wardrobe that fits your room and one that is built for your room. At MDC, every piece of fitted furniture we create is custom-made in our own factory in Cumbernauld, which means we have full control over quality at every stage of the process. Nothing is sourced off the shelf, and nothing is left to chance.
Our process begins with a free home visit, during which we measure your space accurately and discuss your requirements in detail. From there, we produce a CAD design so you can see exactly how the finished result will look before any work begins. Once you are happy with the design, our team handles everything through to installation.
Whether you are looking for a sleek sliding wardrobe with mirrored doors, a floor-to-ceiling alcove solution, or a fully realised walk-in wardrobe design, we have the expertise and the craftsmanship to bring it to life.
Ready to Explore Your Options?
If you have been thinking about upgrading your bedroom storage, there has never been a better time to get started. From your first free consultation through to the final installation, our team is here to make the whole process as smooth and enjoyable as possible.
Get in touch with us today on 0800 328 7319 or 0141 775 9070, or send us an email to arrange your free home survey. You are also welcome to visit our two-floor showroom in Cumbernauld, where you can see our fitted furniture range in person and speak to our team about your ideas. We would love to help you create the bedroom you have always wanted.


Comments